


16 CHICAGO STREETDEWEY BEACH, DE 19971
Due to the health concerns created by Coronavirus we are offering personal 1-1 online video walkthough tours where possible.
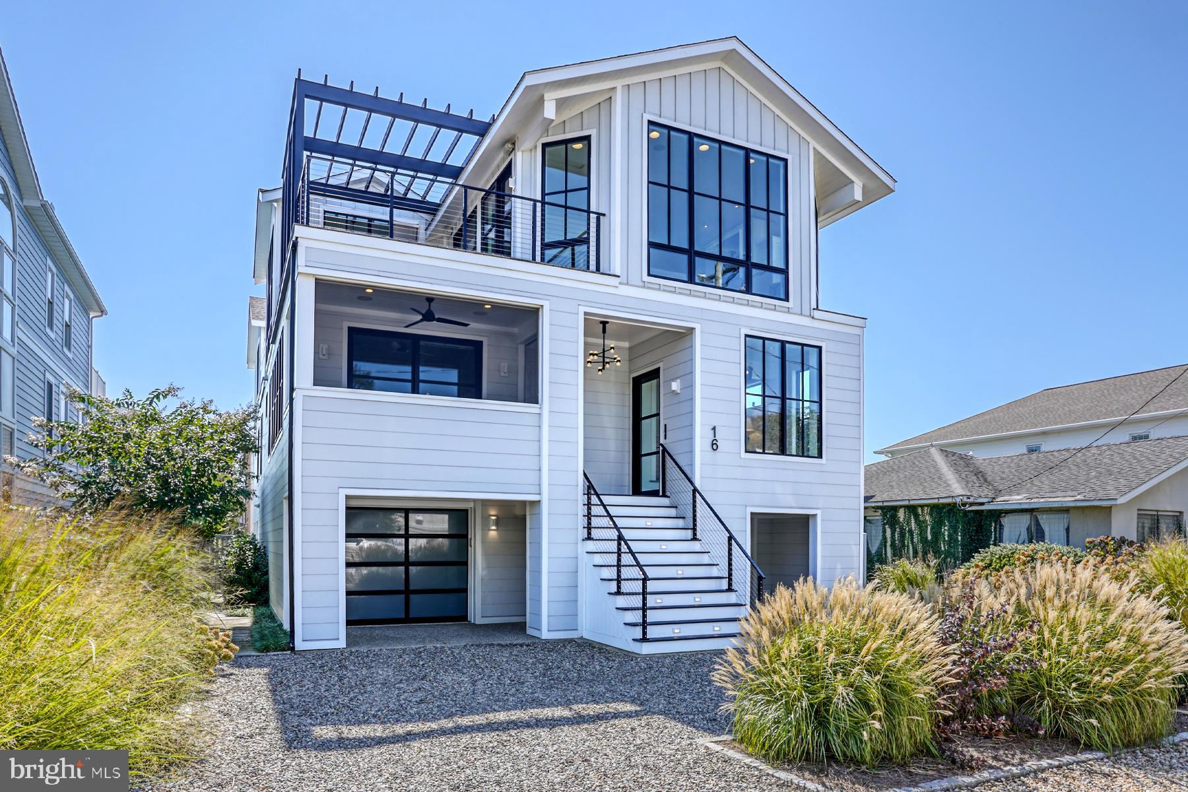
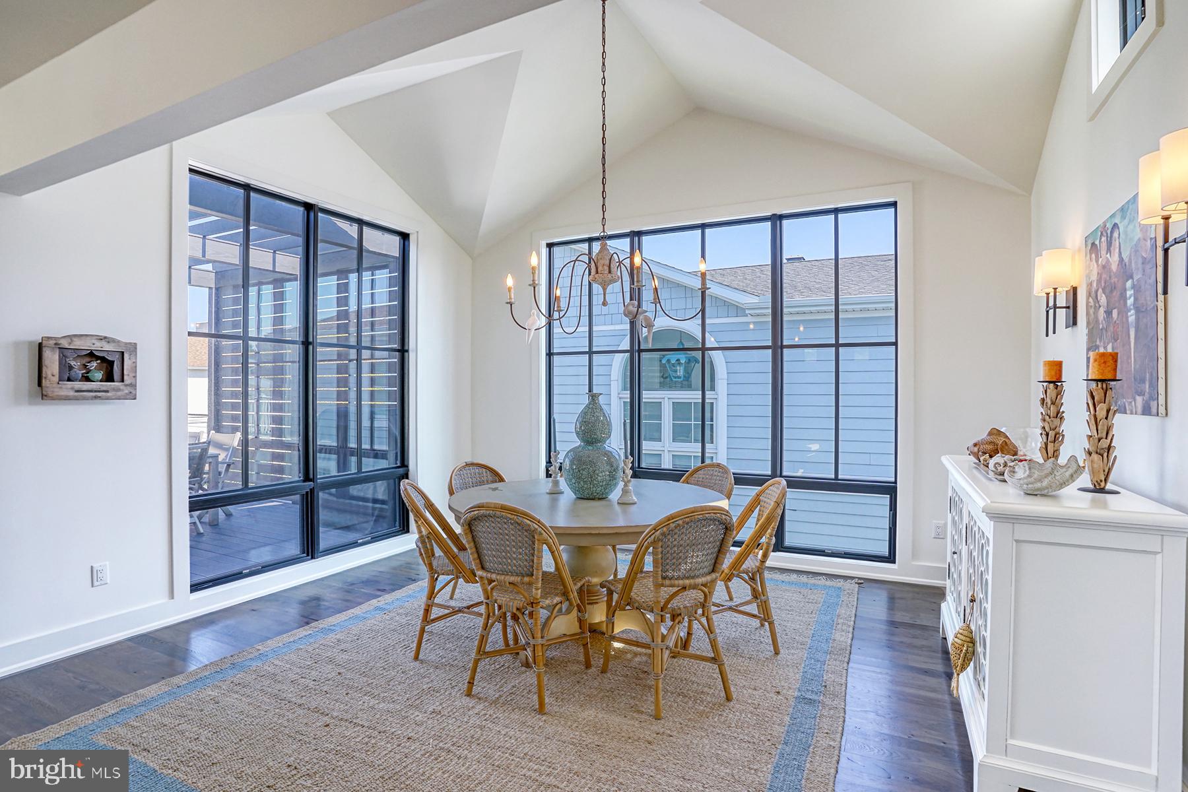
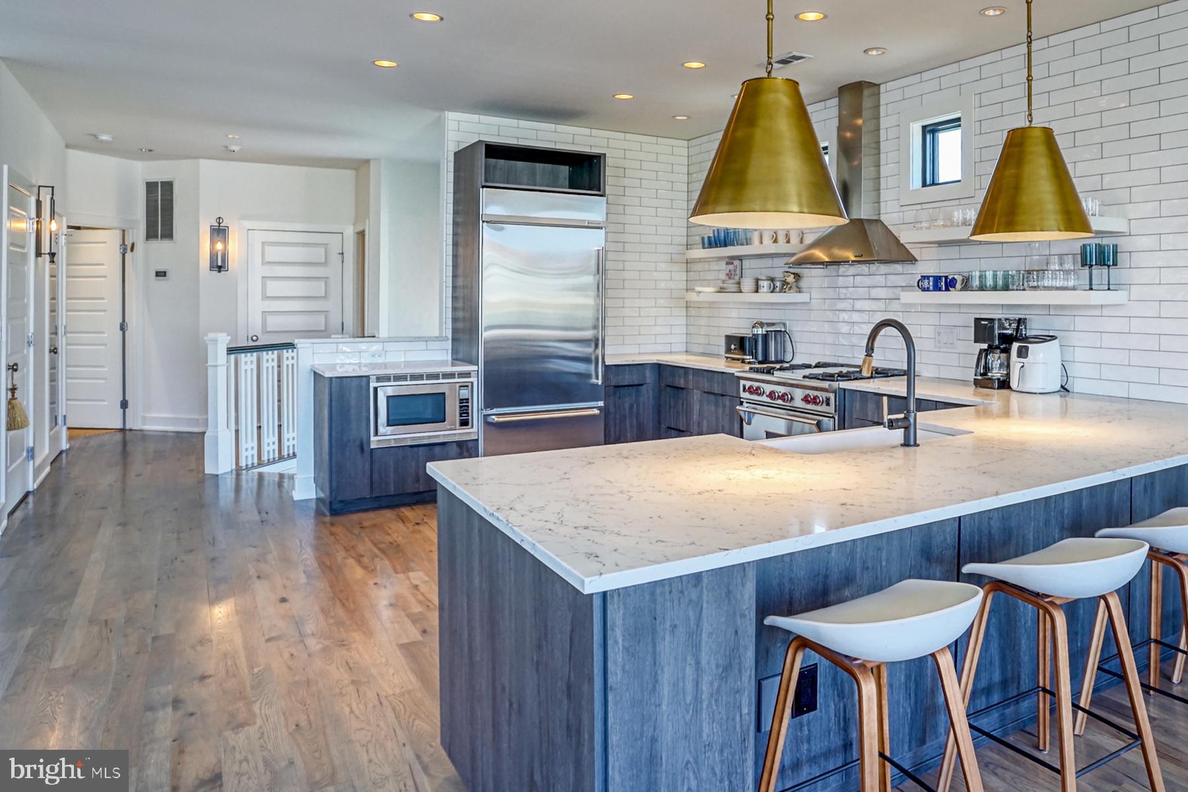
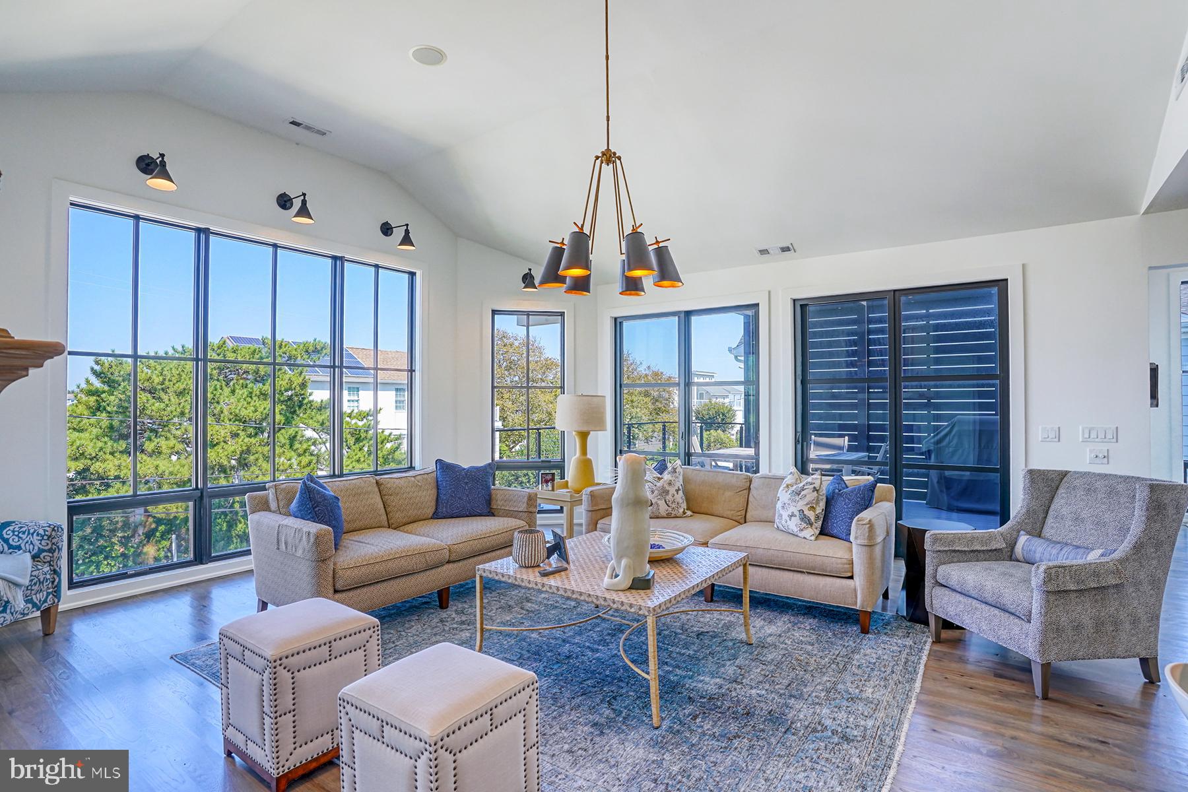
Coastal Luxury with Ocean Views & Breezes Experience the perfect blend of luxury, comfort, and coastal charm in this stunning, professionally renovated beach retreat. Designed for effortless indoor-outdoor living, this exceptional home captures sweeping Atlantic Ocean views, refreshing sea breezes, and sophisticated designer finishes throughout. Ideally situated on a fee simple ocean block lot in the sought-after Rehoboth by the Sea community of Dewey Beach, this remarkable residence was completely reimagined in 2020 by renowned architect Tony Beto and custom home builder Dewson. The extensive renovation included a new roof, siding, HVAC systems, and beautifully redesigned interior and exterior living spaces. The welcoming foyer opens to a spacious first level featuring four generously sized bedrooms, including three private ensuite bedrooms. This level also offers a large laundry room complete with a built-in dog washing station, a convenient powder room, elevator access, and two outdoor living areas designed for gathering, relaxing, and enjoying the coastal lifestyle. Upstairs, the open-concept living space is both elegant and inviting. The gourmet kitchen, complete with high-end appliances and an oversized walk-in pantry, flows seamlessly into the dining area and spacious great room. A cozy fireplace anchors the space, while sliding glass doors lead to a covered deck with a pergola and panoramic ocean views—creating the perfect setting for entertaining or simply unwinding by the sea. The luxurious owner's suite is a private sanctuary featuring its own deck, a double-sided fireplace, and a spa-inspired bath with a soaking tub, oversized tiled shower, dual vanities, and a private water closet. The ground level offers a spacious garage with coated floors, abundant storage, an outdoor shower, and a private fenced backyard—ideal for pets, outdoor enjoyment, or quiet relaxation after a day at the beach. Every detail of this home reflects exceptional craftsmanship and thoughtful design. Highlights include cathedral ceilings, hardwood flooring, custom millwork, shiplap accents, wainscoting, designer wallpaper, exquisite tilework, on-demand hot water, central vacuum, an elevator, and premium finishes throughout. Professionally furnished and offered move-in ready, this extraordinary coastal home is equally suited as a full-time residence, luxurious vacation retreat, or exceptional investment property with strong rental potential. Schedule your private showing or take the video tour to experience this extraordinary ocean-block retreat for yourself.
| an hour ago | Listing updated with changes from the MLS® | |
| an hour ago | Listing first seen on site |

The real estate listing information is provided by Bright MLS is for the consumer's personal, non-commercial use and may not be used for any purpose other than to identify prospective properties consumer may be interested in purchasing. Any information relating to real estate for sale or lease referenced on this web site comes from the Internet Data Exchange (IDX) program of the Bright MLS. This web site references real estate listing(s) held by a brokerage firm other than the broker and/or agent who owns this web site. The accuracy of all information is deemed reliable but not guaranteed and should be personally verified through personal inspection by and/or with the appropriate professionals. Properties in listings may have been sold or may no longer be available. The data contained herein is copyrighted by Bright MLS and is protected by all applicable copyright laws. Any unauthorized collection or dissemination of this information is in violation of copyright laws and is strictly prohibited. Copyright © 2020 Bright MLS. All rights reserved.
Did you know? You can invite friends and family to your search. They can join your search, rate and discuss listings with you.